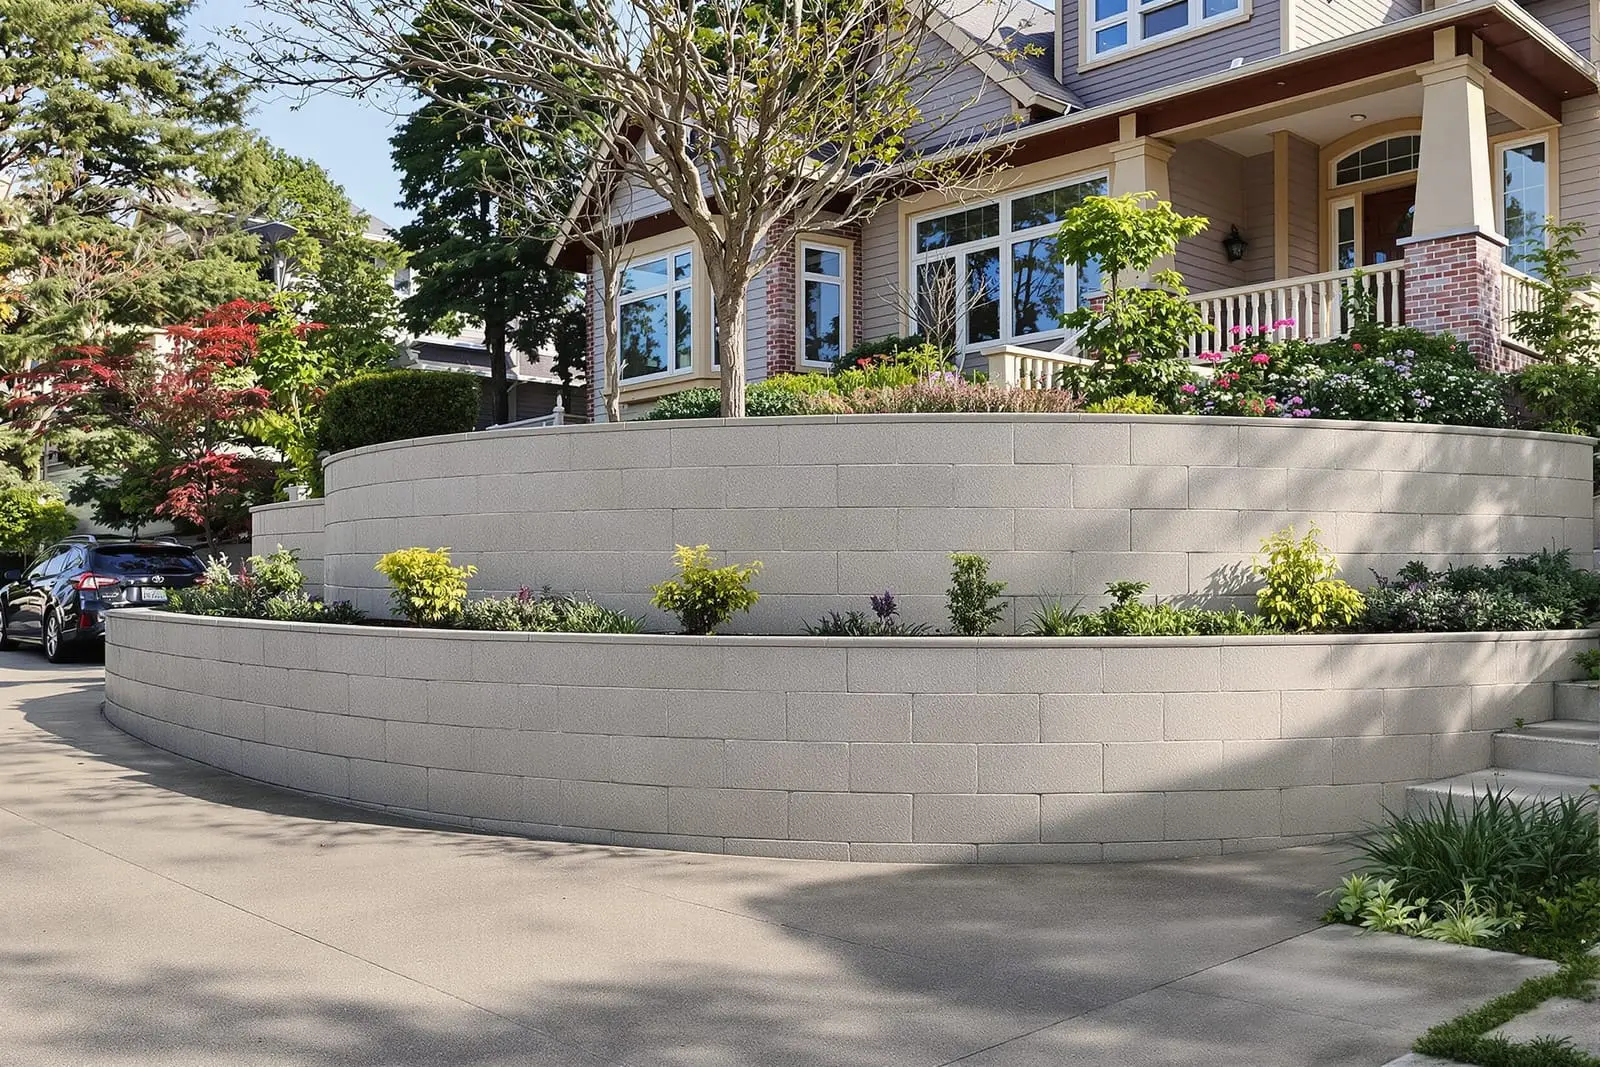
Stabilize slopes and define spaces with a custom concrete retaining wall in Kingwood, TX. We design and pour walls that handle soil pressure, drainage, and landscaping needs. From low garden borders to taller structural walls, our reinforced concrete solutions are built to resist cracking and movement over time.
Primetime Concrete Kingwood provides professional concrete retaining wall throughout Kingwood, TX and the surrounding area. Our licensed, insured crew delivers safe, clean, on-time work with a free estimate before anything begins. Call (346) 615-6965 or request your free quote.
Concrete Retaining Walls Built for Kingwood Soil and Slope Conditions
Primetime Concrete Kingwood builds concrete retaining walls that are designed around the actual soil, slope, and drainage conditions you have in Kingwood, not a generic plan from somewhere else. Our area has expansive clay in many neighborhoods, plus heavy Gulf Coast rains that show every weakness in a poorly built wall. That is why we start every project by walking the property with you and identifying where the soil is moving, where water is collecting, and what is at risk, such as foundations, patios, pools, or landscaping.
A concrete retaining wall is more than a row of blocks or a poured slab. It is a structural system that has to hold back thousands of pounds of wet soil over many years. To do that correctly, we look at height, length, the slope above the wall, any structures nearby, and whether vehicles or heavy loads will be close to the wall. Those factors drive how thick the wall should be, how much steel reinforcement goes inside the concrete, and what type of footing is required.
In Kingwood, many retaining walls also have to look good from both the house side and the neighbor or greenbelt side. We plan the wall layout so it lines up cleanly with existing fences, property lines, and drainage paths. When HOA rules affect the look of the wall, we can adjust finishes and height transitions while keeping the structure safe and functional.
Types of Concrete Retaining Walls and Finish Options
Primetime Concrete Kingwood installs several types of concrete retaining walls, depending on what your property needs and what look you prefer. The most common structural choices are poured in place concrete walls and segmental concrete block walls. Poured walls give the strongest single-piece structure and are best for taller walls, tight spaces, or areas close to foundations or driveways. Segmental block walls, built with engineered interlocking blocks, work well for medium-height walls and can be stepped and curved to fit existing landscaping.
For many Kingwood backyards, we combine structural concrete with a more attractive face. Options include textured form liners on poured walls that mimic stone, staining or integral color in the concrete to tone down the raw gray look, and stone or brick veneer over a reinforced concrete core for HOAs that prefer a masonry appearance. For block walls, manufacturers offer different face textures and colors that blend with common Kingwood brick and stone tones.
We also design tiered or terraced retaining walls when height is an issue or when you want planting beds instead of a single tall wall. A two or three level system can handle the same elevation change with less pressure on each wall, and it usually looks better from your patio or pool area. Lighting conduits, fence posts, and steps can be built into the wall layout from the start, so you are not drilling into the structure later and weakening it.
How We Build a Concrete Retaining Wall Step by Step
Primetime Concrete Kingwood follows a clear, repeatable process so your retaining wall is built correctly the first time. After the initial evaluation and design, we mark utilities and property lines. Calling 811 for underground utility marking is standard before any excavation. If your project is in a platted Kingwood subdivision with strict HOA rules, we help you prepare a simple sketch and description you can submit for approval before we break ground.
On installation day, we excavate the footing trench and the soil behind where the wall will sit. For most structural walls in our area we dig down to stable soil and create a level base. For poured concrete walls, we set up wooden or metal forms and install rebar in both vertical and horizontal directions according to the wall height and load. For block walls, we prepare a compacted gravel base and start the first course dead level, since every course above follows that line.
Drainage is installed before the wall is backfilled. This usually means a perforated drain pipe at the base of the wall, wrapped in fabric and surrounded by clean gravel, with a positive outlet to daylight or an existing yard drain. We include weep holes or drainage slots where appropriate so water does not build up behind the wall. Only after the drainage system is in place do we pour concrete or stack and connect the blocks, always checking alignment and batter (the slight backward lean into the soil).
Finally, we backfill behind the wall with free draining material, not the same clay that caused the problem in the first place. The top is finished to match your plan, whether that is a smooth cap, bullnose pavers at a pool, or a wide top that doubles as seating along a patio or fire pit area.
What Affects Cost for a Concrete Retaining Wall in Kingwood
The cost of a concrete retaining wall from Primetime Concrete Kingwood depends mainly on height, length, access, and soil conditions. Height is the biggest driver because pressure from soil and water increases rapidly as the wall gets taller. Taller walls need thicker concrete, more steel reinforcement, and deeper footings. In some cases we will recommend terracing into two shorter walls, which can be more cost effective and easier to get through HOA review.
Length and layout matter too. Straight walls are faster and less expensive than complex curves and stepped corners, although curved segmental walls can sometimes handle small shifts without heavy formwork. Access plays a major role in Kingwood neighborhoods with narrow side yards or limited rear access. If we cannot bring in machinery and must excavate and move materials by hand or smaller equipment, labor costs rise.
Soil and drainage can add to the budget, but they are not optional. Soft or saturated soil may require over excavation and replacement with compacted base material, or the use of geogrid reinforcement that ties the wall back into the retained soil. Proper drain pipe, gravel, and discharge connections prevent future failures and are far cheaper to install during construction than to repair later. Finish selections, such as decorative form liners, stains, or stone veneers, are the final cost factor and we can quote each option separately so you can see the impact clearly.
Local Considerations: HOAs, Permits, and Inspections
Kingwood is covered by a mix of HOAs and community associations, and many of them care about what you build near greenbelts, drainage easements, and visible property lines. Before Primetime Concrete Kingwood starts a retaining wall project, we ask about your HOA and review any basic guidelines related to wall height, materials, and setback from property lines. Most associations require an application with a drawing that shows height, materials, and how water will drain. We can provide the technical details you need for that submittal.
Within the City of Houston, which includes most of Kingwood, a permit can be required for taller retaining walls or walls that impact drainage or structures. If your retaining wall is over a certain height or near a structure foundation, we may recommend involving a structural engineer to sign off on the design. This is an added step, but it protects you if the city or your insurer asks for documentation later.
Inspection requirements vary by project, but typical checks include the footing excavation, rebar placement, and sometimes the drainage system before backfill. When a permit is involved, we coordinate the inspection schedule so you are not dealing with the city on your own. For walls near creek banks or flood control channels, we are careful about easement lines and will tell you clearly where we can and cannot build.
Common Retaining Wall Failures and How We Prevent Them
Many of the calls Primetime Concrete Kingwood receives are about failing retaining walls that someone else built. The most common problems we see are leaning or bowing walls, cracked or separated sections, bulging areas from poor backfill, and water pushing through joints or stains from trapped moisture. These failures usually come from three causes: no drainage, inadequate reinforcement, or using the wrong backfill.
To avoid these issues, we never treat drainage as an upgrade. Every structural wall we build includes a designed drainage system with perforated pipe, gravel, and a place for water to go that is not against your house or your neighbor's yard. Reinforcement is sized to match the loads. That means using enough rebar, bending and tying it correctly, and anchoring it into the footing so the wall behaves like a single structure.
We also insist on compacted, free draining backfill immediately behind the wall and only transition to native soil farther back, if at all. In Kingwood's clay soils, simply putting the excavated clay back behind the wall almost guarantees movement when that clay swells with water. Where we replace a failing wall, we remove the old structure and usually some of the soil behind it so we can rebuild on a proper base.
Before you hire anyone, ask them how they will handle drainage, what kind of reinforcement they plan to use, and what type of backfill is included in the price. If those answers are vague or they focus only on the visible part of the wall, you are likely looking at a short term fix instead of a long term solution.
“
Professional concrete retaining walls, done right the first time, quality materials, honest pricing, and results that last.