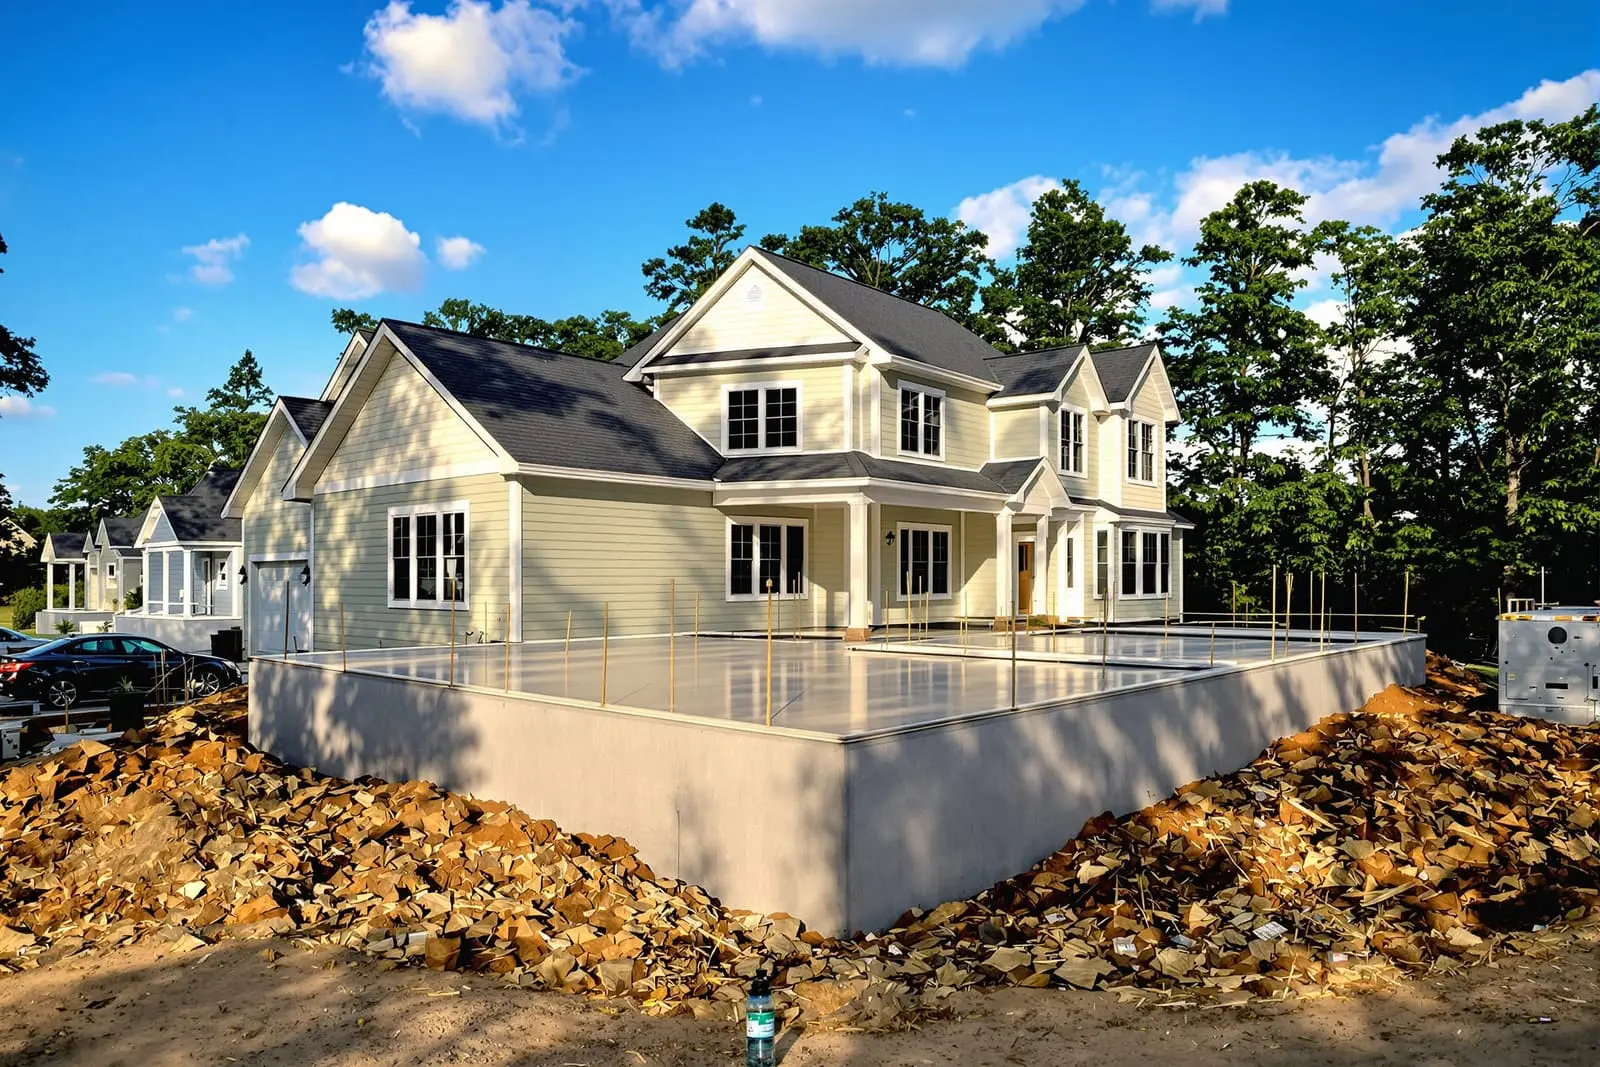
Build on solid ground with properly engineered concrete footings in Kingwood, TX. We install trench footings, pier footings, and stem wall foundations that meet code and support your structure for decades. Our team coordinates layout, reinforcement, and precise pours so your foundation starts straight, square, and ready for framing.
Primetime Concrete Kingwood provides professional concrete footings throughout Kingwood, TX and the surrounding area. Our licensed, insured crew delivers safe, clean, on-time work with a free estimate before anything begins. Call (346) 615-6965 or request your free quote.
Concrete foundations and footings in Kingwood built for Gulf Coast soil
In Kingwood, a concrete foundation is only as good as the footing that supports it. At Primetime Concrete Kingwood, we start every foundation and footing project by looking at what is under your home or building, not just what goes on top. Our area has clay-heavy soils that expand when wet and shrink when dry, plus a high water table in many neighborhoods near the greenbelts and drainage corridors. That combination can stress a poorly designed footing and lead to cracks, doors sticking, and slab movement.
Before we ever set forms, we look at soil conditions, drainage patterns, and nearby trees. For many projects we recommend a basic soil evaluation, even if it is not a full geotechnical report. This might include a test hole to see the soil profile, looking for signs of organic material or soft pockets that should be removed or replaced. We also check elevation and where stormwater flows so your foundation and footings are not sitting in a constantly damp zone.
This early planning stage lets us size and reinforce your concrete footings correctly for Kingwood’s wet springs and hot, dry summers. The right footing design up front reduces the chance that seasonal soil movement will translate into structural problems later.
How we build concrete footings that stay stable in Kingwood soil
Once the project is planned, Primetime Concrete Kingwood follows a step-by-step process to build footings that lock your structure into stable soil. We start by marking layout lines and verifying dimensions against your plans. Precision here matters, because footing location and width directly affect how loads transfer to the ground.
Excavation comes next. We dig footing trenches to the required depth and width, then clean the bottom of loose soil and organic material. For most residential work in Kingwood, typical footing depths range from 18 to 30 inches, but we adjust based on engineering, slope, and any soft layers we find. Where the soil is mushy or collapsible, we may over-excavate and bring in compacted select fill to create a more reliable bearing surface.
We then compact the trench bottom using plate compactors or hand tampers, testing for firmness underfoot. In wetter parts of Kingwood or after heavy rains, we may install a thin gravel layer for drainage and to provide a more uniform base. Only when the subgrade is firm and uniform do we install rebar cages or grids according to the design, tying bars at the correct spacing so the steel sits fully within the concrete cover once poured.
Before the pour, we install concrete forms where needed and set rebar chairs so reinforcement stays off the soil. We coordinate the concrete delivery to match job size and temperature conditions. In summer heat, we may schedule early morning pours and use water curing or curing compounds to slow evaporation so the footing cures evenly and does not shrink too fast.
Slab, pier and beam, and thickened edge options for Kingwood properties
Different properties in Kingwood call for different foundation and footing systems. Primetime Concrete Kingwood works with homeowners, builders, and engineers to match the design to the structure and site.
For many single story homes, shops, and garages, a slab-on-grade with thickened edge footings is common. In this system, the edges of the slab are dug deeper and wider, with extra rebar placed at the perimeter and under load-bearing walls. This creates a stronger “beam” around the slab that helps resist soil movement. Thickened edge footings are also used for driveways that support heavier vehicles, such as RVs or work trucks.
For additions, elevated structures, or areas with more soil movement, a pier and beam or grade beam system may be better. Concrete piers are drilled or formed down to more stable soil, then connected with grade beams that carry the building load. This approach can help in backyards that retain more moisture or lots with more significant trees, because some movement in the soil is isolated from the structure.
We also pour isolated spread footings for columns, patio covers, pergolas, and metal buildings around Kingwood. These are square or rectangular pads of concrete, properly sized and reinforced to carry point loads from posts or steel columns. Connecting these with grade beams, or tying them into a slab, can further reduce differential movement between parts of the structure.
What affects the cost of concrete foundations and footings
Customers often ask why footing quotes can vary so much. At Primetime Concrete Kingwood, we explain the cost drivers clearly so you can make informed decisions. The biggest factors are excavation conditions, footing size and depth, reinforcement requirements, access for equipment, and current concrete prices.
Excavation in tight backyards or around existing structures usually requires more hand work and time. If we encounter soft or organic soil that must be removed and replaced, that also increases labor and material. Footings that are deeper or wider because of engineering specs, heavier structures, or local soil conditions use more concrete and rebar.
Rebar design has a large impact too. A simple residential slab edge footing might use a couple of horizontal bars, while a heavily loaded grade beam could require a full rebar cage with stirrups and closer spacing. The more steel, the more time is needed to cut, bend, and tie it correctly.
Access and staging are especially important in some Kingwood neighborhoods with narrow side yards or limited street parking. If concrete must be wheelbarrowed or pumped a long distance, we plan for pump trucks or extra crew members. Finally, concrete is a commodity that fluctuates in price based on cement costs and fuel. We always specify the mix design in your estimate, usually between 3,000 and 4,000 psi compressive strength for residential work, and adjust for any additives needed for hot weather or extended working time.
Dealing with Kingwood weather, drainage, and common footing problems
Our Gulf Coast climate affects both how footings are built and how they perform over time. Kingwood gets rapid rain events, recurring flooding risks in certain areas, and long dry spells with intense heat. Primetime Concrete Kingwood accounts for all of this in foundation and footing work.
During the rainy season, timing is everything. We avoid pouring footings in open, muddy trenches where water is seeping in. If rain hits between excavation and the pour, we pump out standing water, re-compact the trench bottom, and remove any softened soil before proceeding. Pouring on mud or waterlogged subgrade is one of the quickest routes to future settlement, so we do not skip these steps.
Drainage is just as important as footing design. We look at how water moves around your home or structure and may recommend adjustments to grading, downspout extensions, or simple surface drains so that standing water does not constantly saturate one side of the foundation. Uneven moisture around the foundation is a leading cause of differential movement in clay soil areas like Kingwood.
Common issues we see when footings are not built correctly include perimeter cracks, sloping floors, gaps opening or closing around windows, and brick veneer cracks that stair-step near corners. When we are called to repair or extend existing footings, we often find inadequate depth, lack of rebar, or poor soil prep. Our crews are trained to recognize these pitfalls and avoid repeating them on new work.
How Primetime Concrete Kingwood plans and executes your project
From the first visit to the final cleanup, Primetime Concrete Kingwood keeps your footing or foundation project organized and predictable. We begin with a walk-through of your property, reviewing any plans you have and asking how you plan to use the space over time. Parking an RV, installing a safe room, or adding a second story in the future might require heavier footing design now.
We then provide a written proposal that spells out footing dimensions, concrete strength, reinforcement details, and any drainage or grading recommendations. If an engineer is involved, we coordinate directly with them so design intent is followed accurately in the field. Once you approve, we schedule the project with weather and curing time in mind, not just crew availability.
During the work, our foreman keeps you updated on each step: excavation, forming, rebar installation, inspections, and pour timing. We welcome questions at every stage, and we point out what we are doing and why, so you know exactly what is going under your structure. After the concrete is poured, we manage curing by keeping the surface moist or applying a curing compound, particularly in the Kingwood heat where concrete can dry too fast and develop shrinkage cracks.
When forms are removed and the site is cleaned, we walk the area with you, review what was built versus the plan, and discuss any next steps, such as when it is safe to build on the foundation or place heavy loads. Our goal is that you not only have strong concrete footings, but that you also understand how they protect your investment for years to come.
“
Professional concrete foundations & footings, done right the first time, quality materials, honest pricing, and results that last.
Primetime Concrete Kingwood
Concrete Foundations & Footings Across Our Service Area