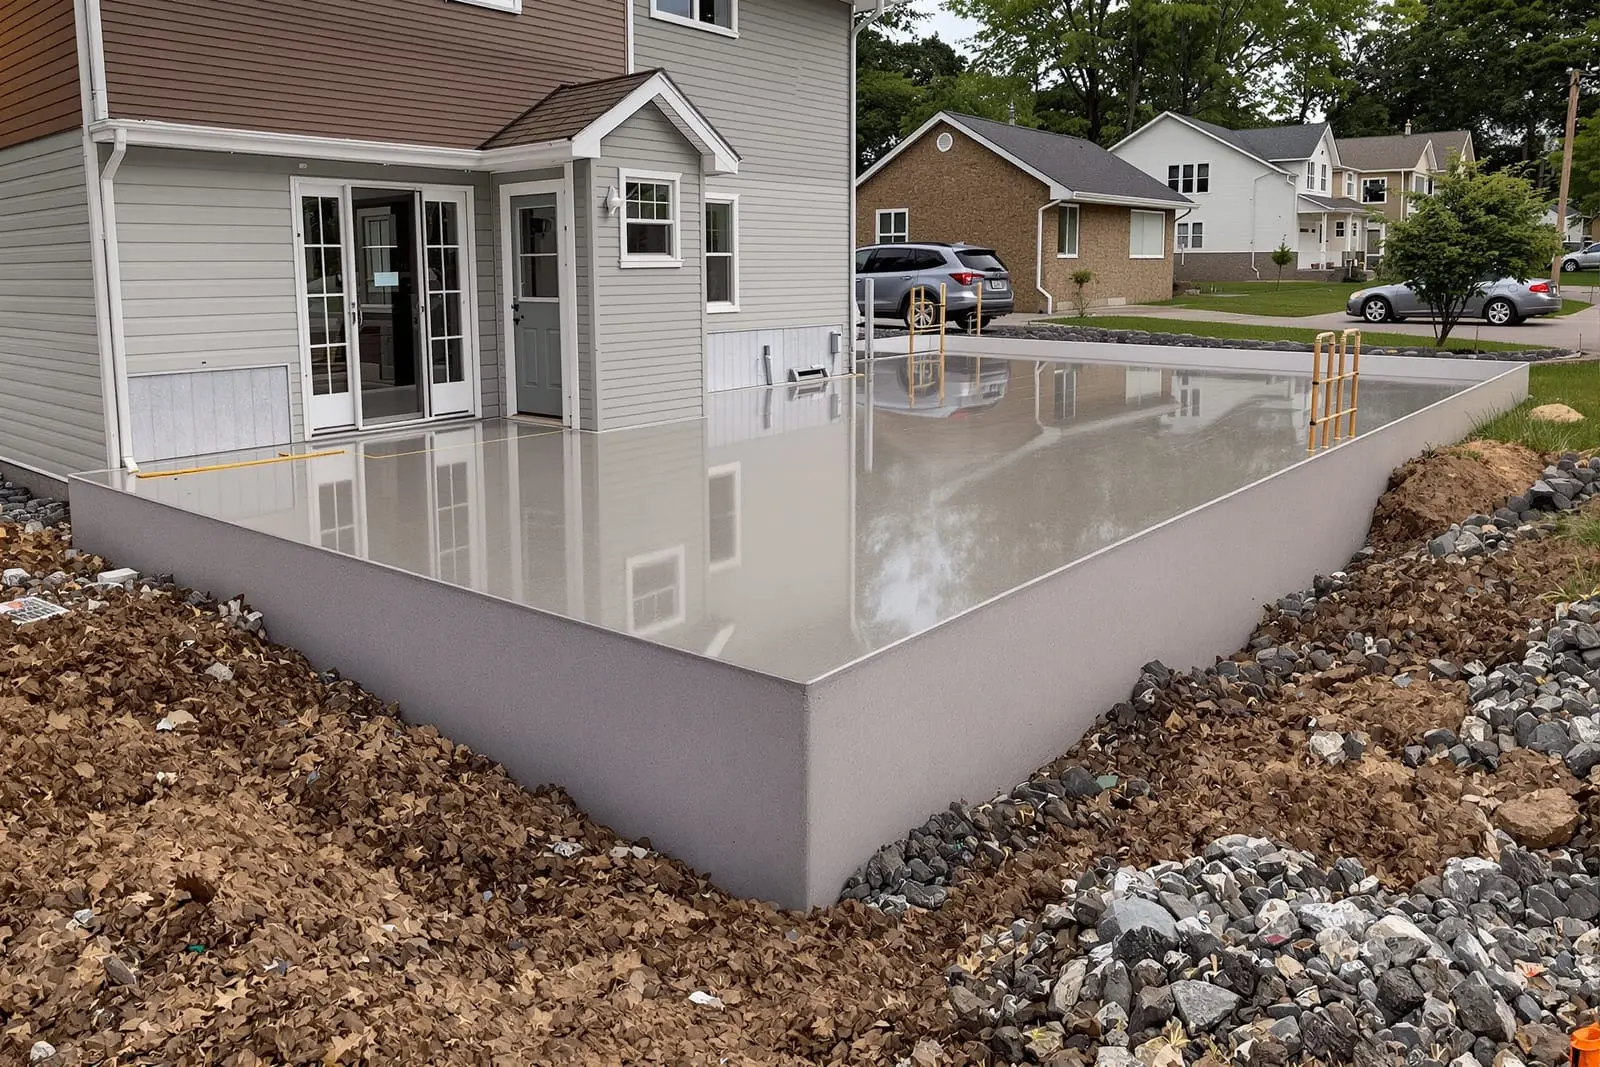
Keep your projects on schedule with commercial concrete foundations in Kingwood, TX. We form and pour structural slabs, grade beams, and spread footings for offices, retail, and industrial facilities. Our crews follow engineered plans precisely so your foundation passes inspections and supports long term performance.
Primetime Concrete Kingwood provides professional commercial concrete foundations throughout Kingwood, TX and the surrounding area. Our licensed, insured crew delivers safe, clean, on-time work with a free estimate before anything begins. Call (346) 615-6965 or request your free quote.
Commercial Concrete Foundations & Footings for Kingwood Businesses
Commercial concrete foundations are the part of your building that you never see but depend on every day. At Primetime Concrete Kingwood, most of the calls we get from local business owners come after they have seen cracks in walls, doors that stop closing right, or slab movement under heavy equipment. All of that traces back to how the foundations and footings were designed and poured.
Kingwood sits on clay-heavy soils that swell when we get long stretches of rain, then shrink again during our hot dry spells. That ground movement is rough on concrete. For commercial projects, it is not enough to just thicken up a residential-style slab. We look at the specific load from your structure, the type of business you run, and the soil conditions on your exact site, then tailor the foundation design around that.
Primetime Concrete Kingwood focuses on practical solutions that actually match how your building will be used. A retail center with steady foot traffic needs different footing layout than a warehouse with forklifts, rack storage, and dock equipment. A medical office or data room has strict floor levelness needs, while a restaurant has moisture, grease traps, and plumbing penetrations to plan around. Our job is to match the concrete foundation to the real-world use so you are not fighting settling or slab issues a few years down the road.
How We Plan and Design Commercial Concrete Foundations
Every project starts with information. For commercial concrete foundations, we strongly recommend a geotechnical report. If you already have one, we review it with your engineer or architect. If not, we connect you with local geotechnical engineers who know Kingwood soils from experience. They perform test borings, identify soil layers, groundwater issues, and give us allowable bearing capacities that drive footing size and depth.
Using those numbers, along with your building plans, we help refine the foundation system. Typical commercial options in Kingwood include thickened-edge slabs-on-grade, continuous strip footings under load-bearing walls, isolated spread footings under columns, turn-down slab edges at exterior walls, and occasionally pier and grade beam systems where the surface soil is too active. We discuss pros and cons in plain terms: up-front cost, long-term movement potential, and how each choice affects construction schedule.
Primetime Concrete Kingwood also coordinates closely with your other trades. Foundations must account for plumbing stub-outs, electrical conduit, drains, sumps, and pits for equipment. We walk the layout on site with your superintendent before forming, so sleeves and block-outs end up where they belong. That coordination up front prevents expensive cutting and patching after the slab is poured.
Reinforcement design is another key detail. We work from stamped structural drawings, but we also bring local field experience. On many Kingwood projects, we recommend adjustments like additional rebar around heavy equipment pads, key way joints at dock areas, and dowels between footings and slabs in high traffic zones. All steel is tied, supported on chairs or dobies, and inspected prior to pour so it stays at the correct elevation when the concrete goes in.
Step-by-Step: From Excavation to Finished Foundation
Once design is set, the build process for commercial concrete foundations follows a clear sequence. First, we strip vegetation, remove organic topsoil, and proof roll the subgrade with heavy equipment. Soft or pumping areas are undercut and replaced with compacted select fill or crushed concrete. We compact in layers and, when specified, run density tests so there is a firm and uniform base under every footing.
Next we set up formwork. Primetime Concrete Kingwood uses wood or metal forms depending on project size. For footings, we trench or excavate to design depth, then square and brace the forms so dimensions hold during the pour. For slabs-on-grade, we install edge forms, set interior construction joints, and nail down key ways or dowel baskets where control joints are planned. Proper formwork is what gives the concrete correct thickness, straight edges, and clean corners.
Before any concrete arrives, reinforcement and embeds go in. We place rebar cages in footings, tie slab mats, and make sure hook lengths, splices, and bar spacing match the engineering. Anchor bolts, column base plates, thickened slab zones, and block-outs for pits or equipment are set and double checked against layout lines. This is where attention to detail pays off. A misplaced anchor can hold up steel erection or machinery installation.
When everything passes inspection, we schedule the pour. Most commercial foundations use 3,000 to 4,000 psi concrete, often with mix designs adjusted for temperature and placement method. In Kingwood heat, we plan early morning pours and may use retarding admixtures or ice in the mix to keep set times workable. We place concrete using chutes, pump trucks, or conveyors, then vibrate around rebar and congested areas to eliminate voids.
After placement, we strike off, screed, and bull float the surface. For interior slabs, we often power trowel to the finish level your use calls for, like a hard trowel finish for warehouses or a flatter profile for areas receiving tile or vinyl. Edge tooling and joint cutting follow, with saw cuts timed so they control cracking without raveling the edges. Proper curing is the last step, usually done with curing compound spray or wet curing methods if specified.
What Drives Cost and Schedule for Commercial Foundations
Foundation budgets are driven by more than just square footage. Soil conditions are a big factor. Sites in Kingwood with unstable top layers, high plasticity clay, or poor drainage often need deeper footings, select fill, or pier systems, which add excavation, concrete, and steel. Primetime Concrete Kingwood reviews your geotechnical report and plans before we quote so we can flag those cost drivers clearly.
Load requirements also change the price. Heavy racking systems, large rooftop HVAC units, medical imaging equipment, and manufacturing machinery demand thicker slabs, more rebar, and sometimes isolated equipment pads. If we know about those early, we can build them into the main pour rather than adding them later at a premium.
Access and logistics around your site affect labor and equipment time. Tight sites, existing buildings that limit truck access, or pour areas set far back from the road can require pump trucks and more labor to move concrete where it needs to go. Similarly, projects that must be done off-hours to keep your business open, like expanding an active retail center or restaurant, will need more careful planning and crew scheduling.
Schedule is usually driven by inspections, other trades, and weather. City inspections or third-party inspections must be passed before we pour. Underground plumbing and electrical have to be in place and tested. In the Kingwood area, heavy rain can saturate clay soils to the point that we have to pause work to avoid trapping water under the slab. We monitor forecasts, tarp prepared areas when needed, and sequence pours to protect your schedule as much as possible.
Primetime Concrete Kingwood focuses on cost transparency. Our proposals break out excavation, reinforcement, concrete, pumping, and finish work so you can see where the money goes. When conditions change in the field, like unexpected bad soil at footing depth, we discuss options and pricing before we proceed so you stay in control of the budget.
Common Local Problems and How We Prevent Them
Commercial foundations in Kingwood face a familiar list of problems: edge cracking, joint spalling, differential settlement, moisture intrusion, and curled slab panels. Many of these problems can be reduced with better design and execution up front. Primetime Concrete Kingwood has seen enough failed slabs to know which shortcuts lead to trouble.
For edge cracking and spalling, we focus on subgrade support and joint layout. Poorly compacted edges or missing dowels at construction joints allow movement that breaks the concrete. We extend reinforcement correctly, use dowels where needed, and make sure joints line up with actual wall and column locations so cracks follow the planned paths.
Differential settlement is often tied to unchecked drainage around the building. If water is allowed to pond at edges or run off roof drains next to the foundation, saturated soils lose bearing capacity. We coordinate finished floor elevation, slope around the building, and locations of downspout drains to keep water moving away from your slab and footings. When needed, we suggest simple site drainage changes to your civil engineer so the concrete is not sitting in a swamp every heavy rain.
Moisture issues can damage floor coverings like tile, wood, or vinyl. For interior slabs, especially in offices, medical spaces, and retail, we recommend proper vapor barriers under the slab and careful detailing around penetrations. We protect the vapor barrier during prep so it is not riddled with holes that will let ground moisture migrate into your finished floors.
Curling and random cracking often show up where mix design, curing, and joint layout were handled poorly. We work with ready-mix suppliers that understand commercial slab performance, use correct water content, and add fibers or admixtures when specified. After placement, we cure slabs properly so the top and bottom dry at balanced rates, which reduces curl.
Before you hire anyone for commercial concrete foundations, ask how they plan to handle soil compaction, drainage, reinforcement, and curing, not just how thick the slab will be. If you want a contractor who will walk you through those details and tie them back to real Kingwood conditions, Primetime Concrete Kingwood is ready to help.
“
Professional commercial concrete foundations & footings, done right the first time, quality materials, honest pricing, and results that last.
Primetime Concrete Kingwood
Commercial Concrete Foundations & Footings Across Our Service Area